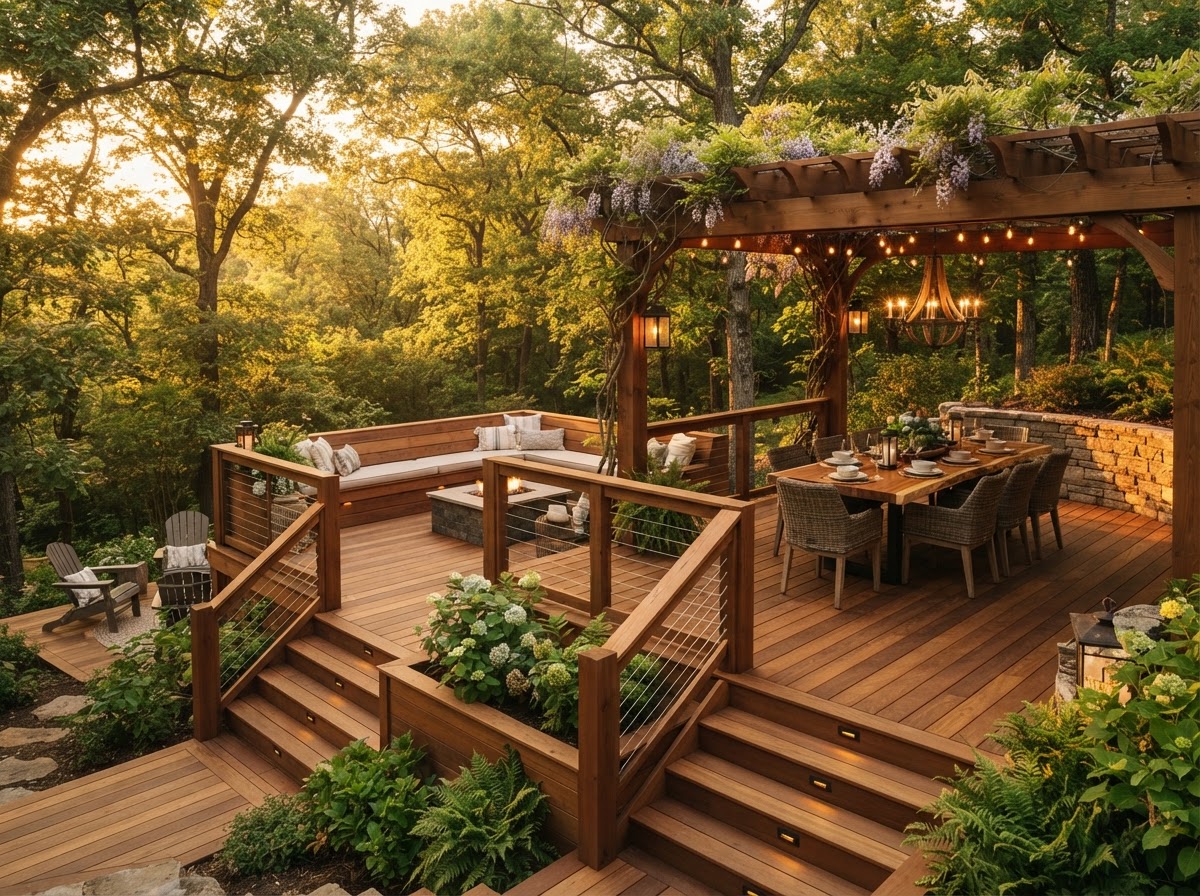
Missouri doesn't have a climate — it has several, sometimes in the same week. The St. Charles climate corridor swings from bone-dry winter air to summer humidity that hovers above 90% for days on end. That moisture cycle is the single biggest reason residential decks fail in our region, and it's the lens we engineer every build through.
The Humidity Problem
Wood moves. Pressure-treated southern yellow pine can swing nearly a quarter-inch in width across a single board as it absorbs and releases moisture. When that movement isn't accounted for, boards cup, fasteners back out, and the gaps that should drain water close up and trap it instead. Trapped moisture against structural members is where rot begins — and rot in a deck's framing is invisible until it's catastrophic.
The St. Charles corridor is especially punishing because of its position between the Missouri and Mississippi rivers. Humidity stays high overnight, condenses on cooler framing members, and then bakes off during the day. A deck built to a generic national template — the kind that treats Missouri like Arizona — will show moisture damage within three to five years.
Flashing Ledgers Against Brick Foundations
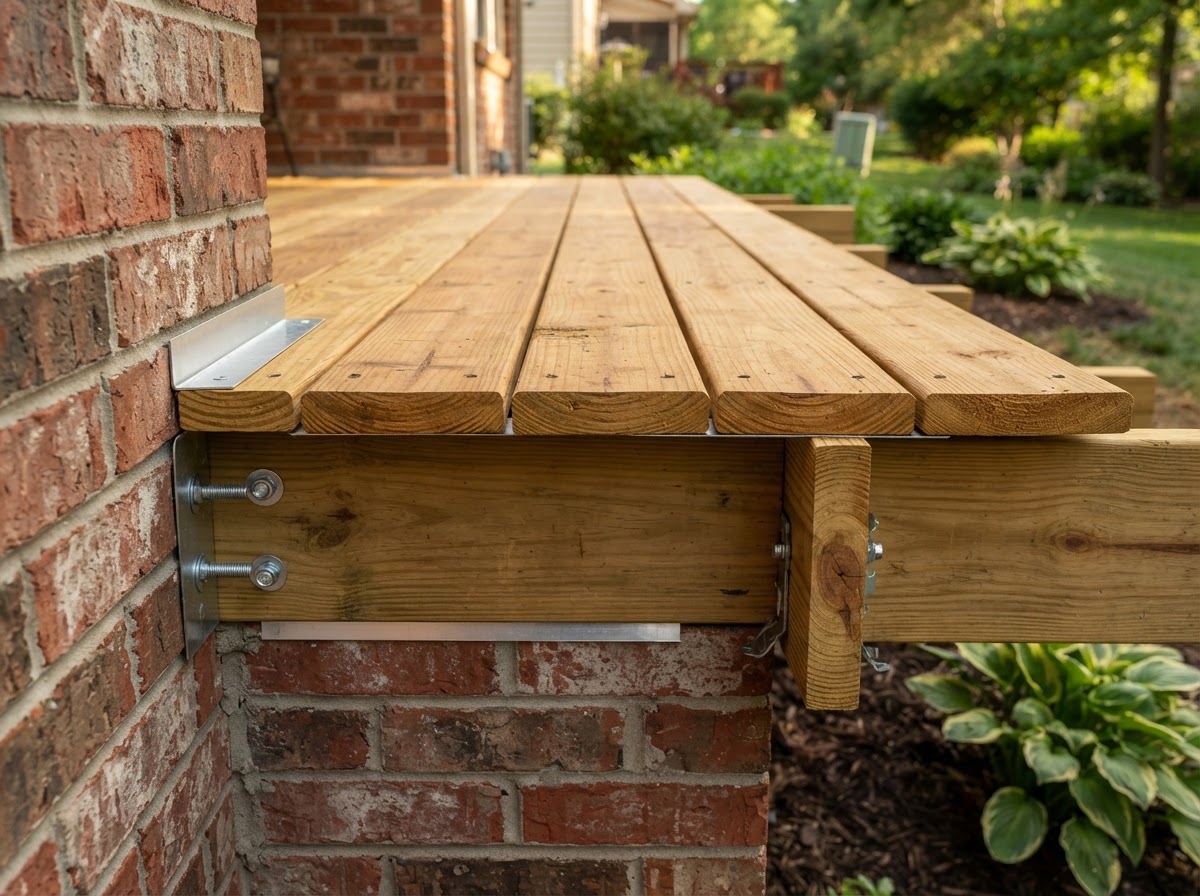
The ledger board — the framing member that bolts the deck to the house — is where most deck failures begin, and where most builders cut corners. Against a brick foundation, the stakes are higher: brick is porous, and water that gets behind an un-flashed ledger saturates both the ledger and the house's rim joist simultaneously.
Proper ledger flashing is non-negotiable. We install stainless steel Z-flashing that tucks up behind the siding or brick veneer and laps over the top of the ledger, shedding water out and away from the house. The flashing must extend past the ledger's edges, and weep gaps in the brick course below let any trapped moisture escape. We never rely on caulk alone — caulk fails, and when it does behind a ledger, the rot is hidden until the ledger pulls away from the house.
"If we inspect one thing on an existing deck, it's the ledger. Nine times out of ten, a deck that's 'soft' near the house has a ledger that was never flashed — or was flashed with tar paper that's long since failed."
Proper Joist Spacing
Joist spacing isn't a guess — it's a calculation driven by three things: the decking material's span rating, the expected live load, and the joist's dimensional size and species. The default 16-inch on-center spacing works for many pressure-treated pine installations, but it's wrong for composite decking laid on a diagonal, and it's overkill for a low-load entry platform.
In the St. Charles corridor we default tighter than code minimum because humidity cycling fatigues fasteners and connections over time. A deck engineered at 12-inch or 16-inch centers with joists sized to clear span the actual distance — not the nominal — handles the seasonal flex without transferring movement to the decking above. We also stagger blocking under high-traffic spans to prevent the bounce that, over years of humidity cycling, loosens joist hangers.
Pressure-Treated Timber vs. Composite Decking
Both materials work in Missouri — but they fail differently, and the choice should match the site's exposure and the homeowner's maintenance tolerance.
Pressure-Treated Timber
Lower upfront cost, structurally proven, and repairable board by board. Requires periodic sealing and accepts stain. Best for homeowners who don't mind maintenance and want the classic wood look.
Composite Decking
Higher upfront cost but near-zero maintenance. Won't cup, rot, or splinter — but needs tighter joist spacing (often 12-inch centers) and proper gapping for thermal expansion in Missouri's heat.
The critical detail with composite in our climate is thermal expansion. Composite boards grow measurably in direct summer sun and shrink in winter. We gap composite to the manufacturer's spec — never tighter — and we never butt composite boards hard against a fixed structure. Get the gapping wrong and a Missouri summer will buckle the deck surface.
Codes & Standards We Build To
Every deck we build is engineered to meet or exceed St. Charles County building codes and follows the Missouri Department of Conservation's lumber guidelines for species selection and treatment levels appropriate to ground-contact and above-ground applications.
The Bottom Line
A structurally sound Missouri deck is an engineering decision before it's a carpentry one. Flash the ledger. Space the joists to the real load and material. Choose timber or composite for the site's actual exposure. Do those three things and a deck in the St. Charles corridor lasts decades, not seasons. Skip them and you'll be replacing framing you can't see rotting behind a board that looks fine — until it isn't.